Showing posts with label Kitchen designs. Show all posts

Wednesday, September 16, 2009

Futuristic Kitchen Design from Italy by Toncelli

Esential Wind is another awesome kitchen design by Italian manufacturer Toncelli. It’s inspired by plain wind and comes in two variants with or without island. The island is 84 centimeters high while the cooking area is 72cm high plus 3cm for working area made of natural stone gray quartzite. Exclusive Tnoncelli’s hood has automatic positioning and hided behind marble panel. It has LED backlight creates great emotional effect and futuristic look. The island has an elegant design and built-in dining area, which made of stone and placed at table height.

You liked this kitchen design? Than check out other stone kitchen design by Toncelli.

Futuristic Kitchen Design Toncelli


Futuristic Kitchen Design Toncelli


Futuristic Kitchen Design Toncelli


Futuristic Kitchen Design Toncelli


Futuristic Kitchen Design Toncelli


Futuristic Kitchen Design Toncelli


Futuristic Kitchen Design Toncelli


Combine Kitchen and Living Room with Cuisia by TOTO

Sometimes you need to combine kitchen and living room while designing your space. That could be because the space is small and you need to save as much of it as possible or just your place is the loft where almost all rooms are combined in one. With new furniture collection from TOTO you can easily make one area flow into the other. Cuisia is almost usual kitchen furniture collection but with main living room furniture pieces made in the same style. Like always, Japanese company TOTO, use a lot of new and interesting technologies like crystal resign cupboard or smart storage systems in this collection. The kitchen cabinets made from wood so there aren’t a problem to made living room furniture from similar materials. To find out more about collection check out Cuisia category and TOTO website.

Toto Cuicia Kitchen With Living Room


Toto Cuicia Kitchen With Living Room


Toto Cuicia Kitchen With Living Room


Toto Cuicia Kitchen With Living Room


Toto Cuicia Kitchen With Living Room


Toto Cuicia Kitchen With Living Room


Toto Cuicia Kitchen With Living Room


Toto Cuicia Kitchen With Living Room


Futuristic Kitchen Design by Eggersmann







German people are all about futurism. One of their oldest family kitchen manufacturers, Eggersman, took this in mind while creating their Unique Corian collection. It’s perfect for people who think that “less is more” aren’t happy with usual minimalist kitchens. Sharp, clear-cut lines are a key aspect of the design, with a sink that has slightly rounded profile grooves allowing for a wooden board to be slid across to prepare food or cover the sink area. The integrated extractor opens the cooking surface when it’s needed but remains virtually invisible for the rest of the time. Every appliance could be mounted in the kitchen so aesthetics is carefully balanced with the functionality. There are other great kitchen designs in Unique collection buy with Corian every futurism lover could be pleased. You can check them all at Eggersman Unique website.

eggersmann unique corian kitchen


futuristic kitchen design


futuristic kitchen design


futuristic kitchen design


futuristic kitchen design


futuristic kitchen design


futuristic kitchen design


futuristic kitchen design


Dark Oak Wood Kitchen Designs

Snaidero kitchens are very inspiring. Their wooden kitchens designs are one of the most contemporary ones on the market. All their collections are interesting in some way and many of them have kitchens made of dark oak wood. Dark oak has very luxury look in addition to its solidity. That makes it great choice as material for kitchen furniture. Combining it with high glossy colorful lacquer could make kitchen from dark oak wood look even more contemporary.

dark oak terra kitchen


dark oak kitchen terra
time dark oak wood kitchen
dark oak wood kitchen terra
Dark oak kitchen with glossy white cabinets (Sistema Zeta collection)

Dark oak kitchen with glossy white cabinets (Sistema Zeta collection)

dark oak orange gloss terra
dark oak glossy yellow kitchen sistema zeta
dark oak glossy yellow kitchen
dark oak glossy aplle kitchen

Smart Kitchen Cupboard From the Future

Nowadays, kitchens could have so many different appliances that not all of them are capable to accommodate all them. They also sometimes become a place for family meetings. Although many people have small kitchens so designers started to think about future concepts to solve the problem. This year 3 Chinese designers create a great concept which definitely do the work. The concept is just for one part of kitchen – cupboard.

Smart kitchen Cupboard

Smart kitchen Cupboard


The designers names are: Cheng He, Liu Guang Kui and Zhou Dong. Here some info from their description of smart kitchen cupboard:

  • Cupboard consist of three main work areas: washing, cooking and mixing.
  • Cupboard adopts double-deck rotators structure that can rotate can rotate it for 180°.
  • Flume has two kinds of outlets: the parallel water outlets of induction type lie on both sides of flume and the holding type faucets with metal hose lie in the middle of two flumes, that can be suitable for operating under various environments.
  • Abandon the board type, slide rail and hinge of the traditional cupboard completely. This cupboard regards the structure frame of aluminum alloy and the combination of stainless steel pipe as the integer structure. Adopt level bearing, hydraulic pressure system, shutting system to realize lifting of cupboard and wall cupboard.
  • Integrative structures with operational table-board, flume and kitchen, cupboard distribute icebox, disinfector and oven symmetrically, other borders are closets.
  • Lower cupboard is drawing structure, can pull out wholly while using, and make the operation simplify. Hang the kitchen ventilator under the top cupboard with function of illumination.


Monday, September 14, 2009

Modern Rustic Kitchen by Alessi





If you have a studio with rustic elements in decor than you definitely should take a look at Alessi modern kitchens designs. Pale and unfinished walls, a slightly battered wooden floors from the one side and the most hottest up-to-date kitchen furniture from the other could create really phenomenal look. Charismatic look of “old” stuff process nostalgic feelings which after second could be erased by 21-century hi-tech appliance. The design is great for those who respect the past but live in future.

Rustic Modern Red Kitchen

Rustic Modern Red Kitchen

Black Rustic Modern Kitchen

Black Rustic Modern Kitchen


NKBA 2008 Award – Large Kitchens

Large Kitchens Winner – Terri Ruth Hosken

Terri Ruth Hosken is working in BEYOND THE BOX – KITCHEN DESIGN, Anchorage, AK. The kitchen was designed for restaurant owners who knows what is working kitchen. However, they wanted not just functionality but also creative and inspirational place. Photo is made by Frank Flavin.

NKBA 2008 Winner Large Kitchens

NKBA 2008 Winner Large Kitchens


Floor plan for Large Kitchens Winner

Floor plan for Large Kitchens Winner

The method of design focused on a composition that provided versatility and innovative storage ideas. Successfully integrated behind the tranquil facade is a range of components that allows the kitchen’s layout to be customized to suit all space requirements. The island plays a key role as it permits the main functions to be brought together in an area designed to ensure freedom of movement. A mobile service cart rotates freely to reveal small appliances below the counter, or it can be removed to serve elsewhere while providing additional counter knee space.

A stainless steel door lift conceals the microwave adjoining the steam oven and drawer below, joining the adjacent oven and coffee system. In contrast to the reflective steel block, clear rift-cut maple instructs the eye toward unity. The hidden pantry interacts with the surrounding cabinetry to create conformity without interruption.

Large Kitchens Second Place

This kitchen is designed by Peter Vanderhyden who works in IMAGES KITCHEN & BATH DESIGN INC, Stoney Creek, ON. It was redesigned to accommodate large people gatherings while allowing a family of four and their pet to enjoy family meals and expeditious breakfasts. Photo is made by Roy Timm.

Large Kitchens Second Place designed by Peter Vanderhyden

Large Kitchens Second Place designed by Peter Vanderhyden

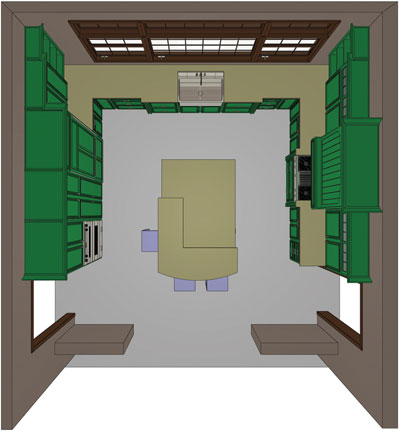
Floor plan for Large Kitchens Second Place

Floor plan for Large Kitchens Second Place

A complete gutting of the kitchen, laundry and pantry spaces was necessary, requiring the home to be updated and space planned, allowing seamless flow to adjoining rooms and an actively-used outdoor patio and pool area, immediately adjacent to the kitchen. Plans and details were thoughtfully designed. Space for gathering around a built-in banquette seat with views to the exterior patio, stone fireplace and television allows for those seated to interact with the cook. A raised breakfast bar next to the new patio door permits a quick morning meal and provides an excellent gathering spot.

Cooking, cleaning and food preparation on professional appliances are aligned in the central core, with easy access to the food pantry around the corner. Away from the main cooking zone is a coffee and refreshment area, allowing guests and family to communicate but not interfere with the chef.

Large Kitchens Third Place

The kitchen is designed by Anthony Albert Passanante who works in PETER SALERNO INC., Wyckoff, NJ. The client requested a functional kitchen with unique features, inclusive of a traditional French country design. The overall design was inspired by focusing on key features such as the island, paneled hood and pass-through, creating a sense of uniformity. Photo by Peter Rymwid.

Large Kitchens Third Place designed by Anthony Albert Passanante

Large Kitchens Third Place designed by Anthony Albert Passanante

Floor plan for Large Kitchens Third Place

Floor plan for Large Kitchens Third Place

The most prominent piece, a traditional sloped and raised paneled hood, takes this kitchen to a new level. This distinct feature, which houses spices at the bottom, has a nine-inch depth, allowing for a more convenient workspace. To create an interesting texture, a combination of chicken wire and glass was added to the flanking wall cabinets.

The pass-through creates an exceptional view from the great room into the kitchen, highlighting the glazed cherry wood cabinets. In addition, the full-size separate thirty six-inch refrigerator and freezer accommodate any family’s needs. Bridging these two appliances is a graceful custom arch held by two traditional corbels, which are highlighted by two light sconces.

Bookshelves have been installed on the backside of the refrigerator wall, adding a finishing touch to the adjacent great room. These bookshelves match the kitchen’s theme by using the same custom valance cutout.

Honorable Mention

The kitchen was designed by Gerard Ciccarello who works in COVENANT KITCHENS & BATHS INC, Westbrook, CT. Photo by Steve Wegener.

Honorable mention kitchen designed by Gerard Ciccarello

Honorable mention kitchen designed by Gerard Ciccarello

Floor plan of honorable mentioned large kitchen

Floor plan of honorable mentioned large kitchen


This kitchen is in close proximity to the front door, so the cooktop was positioned on the north wall, where it could be easily seen when approaching the room. The cooktop with decorative hood, in a pale cream with a Vandyke brown glaze, provides a focal point from the kitchen entry. Since the cabinets do not reach the ceiling, the hood looks more dramatic and remains in balance with the rest of the cabinetry.

Since the windows take up a major portion of the wall space, the island-in a different color from the perimeter-serves in several capacities, including storage, home for the microwave, seating and a generous work surface.

The beautiful marsh view acts as the main focal point from this kitchen. The warm color palette, balance of the elevations and efficient use of space gives this kitchen a casual elegance. It is a well-designed space for a family to reconnect and relax after a long day at work or play.


36e8 – Interesting Italian Kitchen Design by Lago

36e8 Italian Kitchen Design

36e8 Italian Kitchen Design



Daniele Lago invitees everybody “to play their house”. The main idea of the kitchen is to have fun. 36e8 is for those who tired of serious or simple modern minimalist kitchen designs. Thanks to a assortment of modules that comes in variety of forms and lengths kitchen can become very interesting. It also could become endless storage solutions for every foodie out there. Kitchens could be made with extra-clear plate crystal supports, the bases can also be suspended and can extend into the middle of the room, creating the illusion of a floating counter.

The kitchen made with usual Italian style. Glossy colors and simple forms make it not just minimalistic but also fun and useful.

36e8 Interesting Kitchen Modules

36e8 Interesting Kitchen Modules


36e8-italian-kitchen-3


36e8-italian-kitchen-6


36e8-italian-kitchen-5


36e8-italian-kitchen-4


36e8-italian-kitchen-7