Showing posts with label minimalist home. Show all posts

Wednesday, January 12, 2011

Simplicity in Luxurious Karlusic Residence by Hirsch Bedner Associates

Simplicity in Luxurious Karlusic Residence by Hirsch Bedner Associates

We were stunned by the amazingly designed Karlusic Residence by a very well known architecture Hirsch Bedner Associates which is also known as HBA. It’s a challenge to create simplicity yet in another way it is also luxurious, but in the end the famous architecture company has done it in exquisite manner. The house design was in simple form of square like other modern minimalist home, but what makes it simple and luxurious is the use of 30 years old Japanese maple into the house that will melt your heart away like cheese.

Although at the front facade the modern home looks defensive, you will totally be amazed how it’s so different from the inside. The interior completely opens up where inside you will find internal courtyard with a lap pool and a line a bamboo on a full stretch to the north boundary. The interior finishes are very warm and natural and this is being emphasized with the use of timber floor which is made from French smoked Oak wide board in a lime finish which clearly shown the depth texture and pattern.

The luxurious residence is fully armed with all modern appliances and technology where the architect intentionally highlighted the technology in reflective metal finishes in polished chrome and glass to create a stark contrast between nature and man. This is also an energy conscious house although high tech appliances are used in this house. Windows have Thermal break frames and are double glazed sealed to keep the heat lost and the floor is well insulated underneath with reflective corrugated insulation paper. To support green concept this luxurious house is fully insulated and is solar heated.

  • Gallery
  • Related Posts
  • Related Category

Karlusic Residence by Hirsch Bedner Associates (1)

Karlusic Residence by Hirsch Bedner Associates (2)

Karlusic Residence by Hirsch Bedner Associates (3)

Karlusic Residence by Hirsch Bedner Associates (4)

Karlusic Residence by Hirsch Bedner Associates (5)

Karlusic Residence by Hirsch Bedner Associates (6)

Karlusic Residence by Hirsch Bedner Associates (7)

Karlusic Residence by Hirsch Bedner Associates (8)

Karlusic Residence by Hirsch Bedner Associates (9)

Karlusic Residence by Hirsch Bedner Associates (10)

Karlusic Residence by Hirsch Bedner Associates (11)

Karlusic Residence by Hirsch Bedner Associates (12)

Monday, September 14, 2009

Nested House N by Sou Fujimoto Architects



Nowadays, there are many great minimalistic house design projects in Japan. I already showed some really nice works by Makoto Yamaguchi Design. If you thought that Todoroki House and house in Komae was cleanly white than you definitely haven’t seen House N project by Sou Fujimato. It situated in Oita, Japan and almost everything inside and outside is milky white.



House N is a house for two plus a dog and have a 3 shells one inside another one. Although the house’ space is 150 sqm and it looks very unsecured from the outside that all very illusory. The outermost shell covers the entire premises, creating a covered, semi-indoor garden. Second shell encloses a limited space inside the covered outdoor space. Third shell creates a smaller interior space. So as a result, living area is quite small but covered from strangers looks.
House N Japan

House N Japan

House N by Sou Fujimoto Architects

House N by Sou Fujimoto Architects


Nested House

Nested House

House N From The Inside

House N From The Inside

House N Interior

House N Interior


Saturday, September 12, 2009

Minimalist House in Minami Boso

Minimalist house in Minami Boso

Minimalist house in Minami Boso

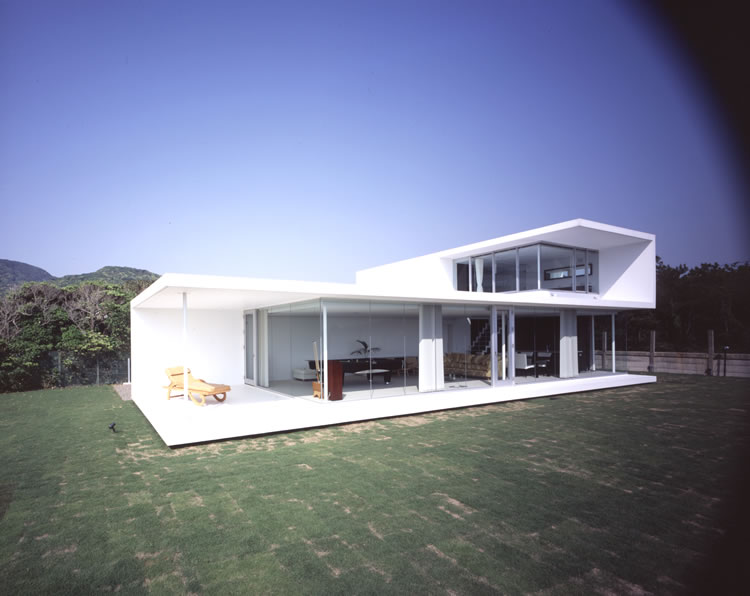
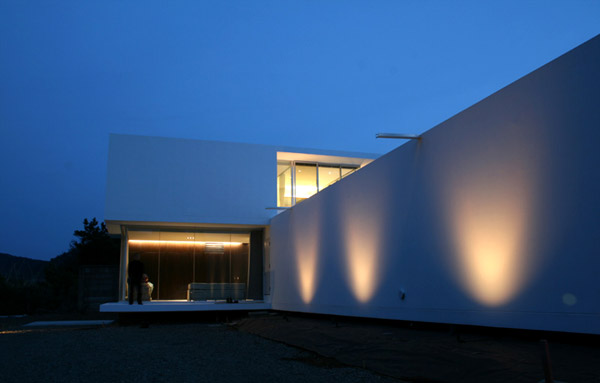



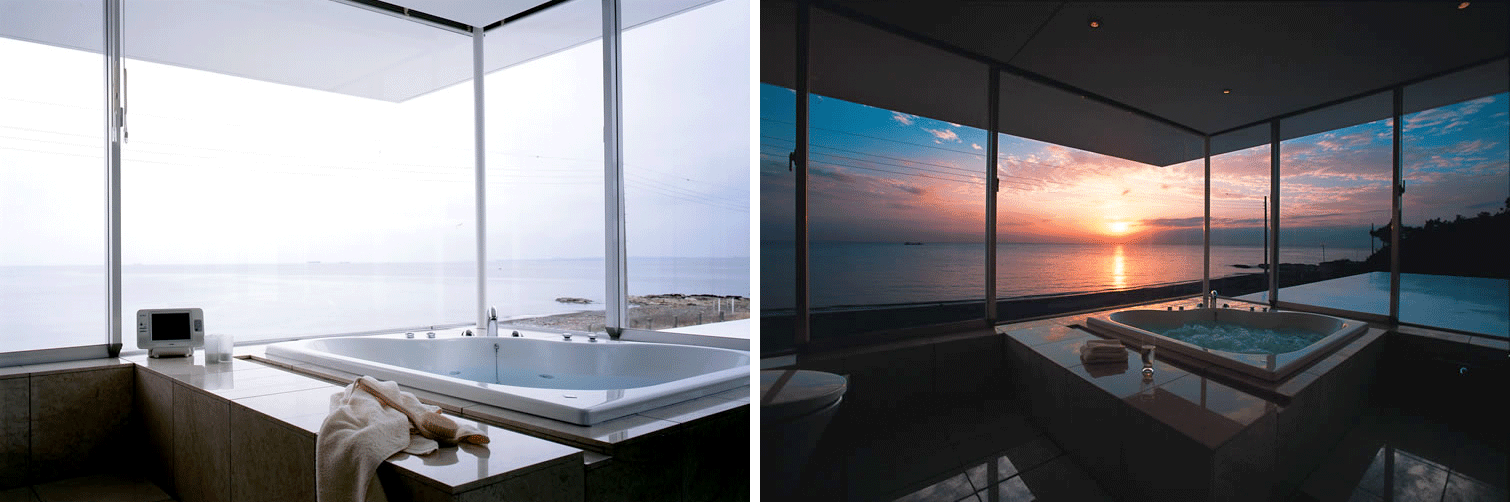
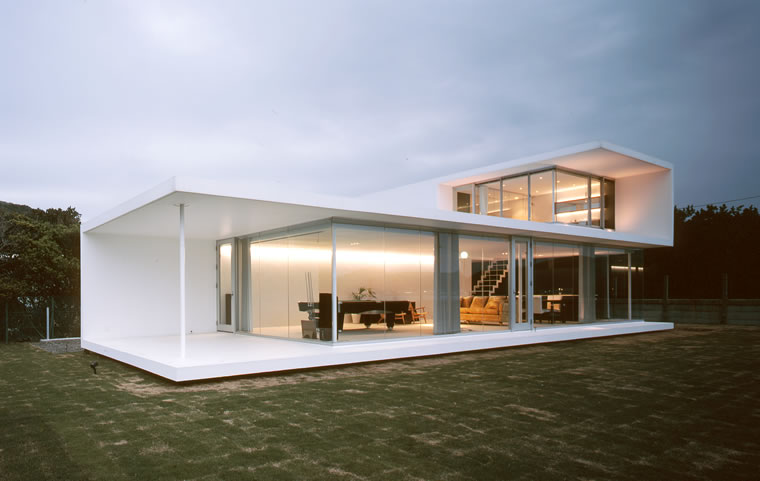
This great minimalistic house is located in Minami Boso, Chiba. Although it takes only about less than 2 hrs drive from Downtown Tokyo, the site has a beautiful view of the pacific ocean and mountains. The villa was designed for the clients who live in Tokyo. Like many other modern Japanese house designs it has very clear lines and simple forms. Its main concept to maximize visibility of surrounding beauty of landscape an ocean. In order to achieve that, Kiyonobu Nakagame Architect and Associates, who designed the house, made big windows on all house sides.

Minami-Boso Minimalist House Outside View

Minami-Boso Minimalist House Outside View


minimalist-house-minami-boso-2


minimalist-house-minami-boso-1


minimalist-house-minami-boso-3


minimalist-house-minami-boso-4


Minimalist House Bath with View

Minimalist House Bath with View

minimalist-house-minami-boso-6

S House by Grosfeld van der Velde Architects

S House by Grosfeld van der Velde Architects

S House by Grosfeld van der Velde Architects






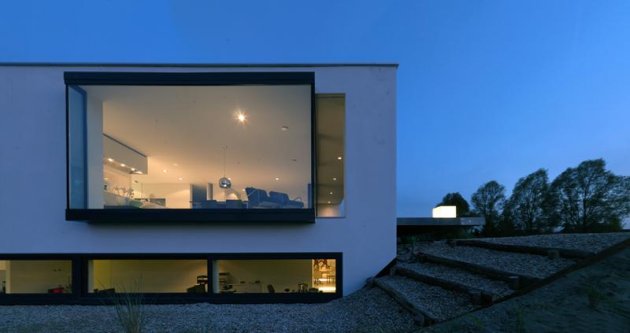
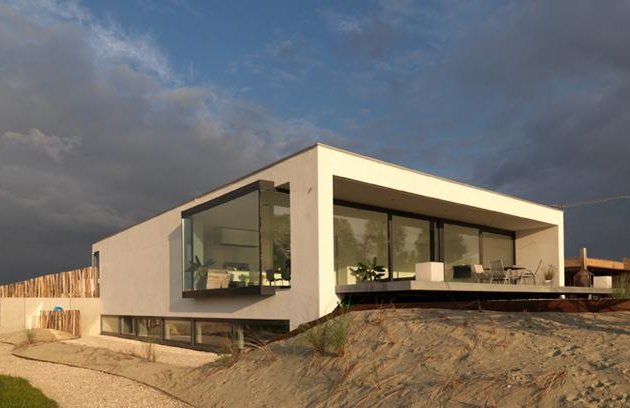


Dutch architects from Grosfeld Van der Velde Architecten designed and build this house on the edge of the Asterdplas in the Hague district meadows in Breda. It has very simple box-a-like form but it’s made to fit the landscape without changing it. Thanks to that, large protruded windows, and big terraces the house have a very interesting and minimalistic look. With such form and windows it also is very transparent and people who live there will always have a great view to nature and lake outside.

S House Interior

S House Interior


shouse-2


shouse-3


shouse-4


shouse-5


shouse-6


shouse-7


shouse-8


shouse-9